

A client wants to return to an earlier design. Several versions of the plan are sitting in the project browser, but it takes opening them to remember what changed. Meanwhile, the time tracker has been recording hours, and the question is whether those totals reflect the work accurately.
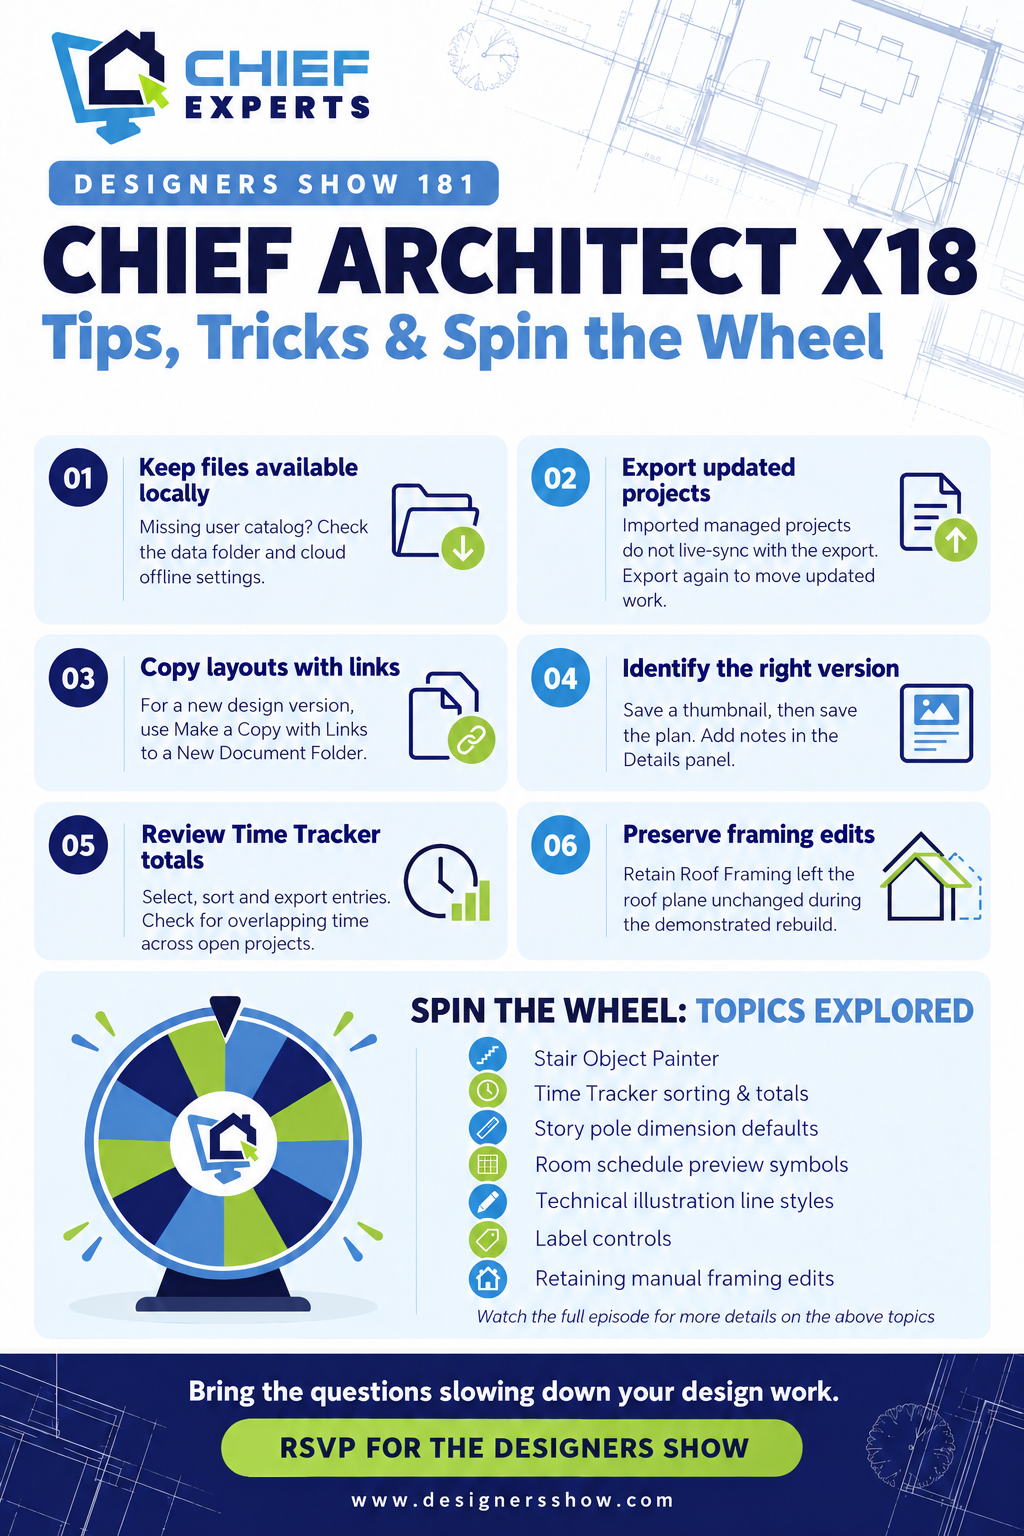
Those were some of the everyday issues behind Designers Show 181, where Dan Baumann, John Schrader, and Rene Rabbitt explored Chief Architect X18 features and familiar tools through another round of Spin the Wheel. The conversation moved from file management to labels, stairs, schedules, and framing, with a practical focus on making the program easier to work with.
The useful lessons came from seeing what happened in an actual plan. Some tools worked right away, others needed an extra step, and a few questions remained open. For anyone working in Chief Architect, that distinction matters just as much as knowing where the button is.
Missing User Catalog? Check Whether the Files Are Available Locally
The first question involved a user catalog that had become inaccessible. Before changing anything, the starting point was to establish what had changed: Was this a new computer, or had the catalog stopped working on the same machine? Was Chief Architect project management enabled?
For an unmanaged setup, one possible cause was a Documents folder stored in OneDrive with files available online only. The same issue was discussed with Dropbox: Chief Architect files need to be available on the computer for that workflow to work properly.
The check began in Preferences > Folders, where the data location could be identified. If that location was inside OneDrive, the next step was to locate the Chief Architect X18 folder and make it available offline through the cloud service’s folder controls.
START WITH THE FILE LOCATION
Before assuming the catalog itself is the problem, check whether its files are stored in a cloud folder and available locally on the computer.
This was a troubleshooting direction, rather than a confirmed diagnosis of the attendee’s computer. The practical point was to check the file location and local availability before assuming the catalog itself was the problem.
Project Management Requires an Export-and-Import Workflow
Chief Architect project management keeps the working information in Chief’s internal database. The project browser makes it possible to organize plans, create copies, make templates, and export work for another computer.
The important distinction is what happens after an exported project is opened elsewhere. Importing it into Chief Architect does not establish a live connection to the exported file. Changes made inside Chief do not automatically update that original export when the project closes.
IMPORTANT WORKFLOW DISTINCTION
Moving an updated managed project to another computer requires another export, followed by an import on the receiving computer.
That point had caused confusion in a team workflow. The assumption was that opening the exported file meant continuing to work in a file that would stay synchronized. Instead, the work had been imported into Chief’s database.
Organization matters here, too. Importing a project adds it rather than updating an existing project already in the browser. Without keeping track of which copy is current, the browser can fill up with extra versions.
Copy the Layout and Its Links When Creating a New Design Version
Making a copy of a plan is useful when experimenting with something complicated and keeping an earlier copy to return to. Creating a new design version with an existing layout is a different situation.
For that workflow, the demonstration started with the layout and used Make a Copy with Links to a New Document Folder. Chief created a separate document folder within the same project, containing the copied layout and its linked plan documents.
That meant changes could be made to the new version without changing the earlier one. If a client preferred a previous design, that earlier version remained available.
MATCH THE COPY TO THE WORK
A plan copy can be enough for testing changes in the plan itself. For a new design version with a layout, copying the layout with its links keeps those documents together as a separate version.
A related option, copying with links to a project, was also discussed as a way to send that group of documents to another project.
Use Thumbnails and Notes to Identify the Right Plan
Having several versions is useful only if it is clear what each one contains. Otherwise, someone can spend time working in a plan before realizing it was the wrong version.
A thumbnail provides a visual reference in the project browser. The demonstrated workflow was to open the plan, frame the desired view, choose File > Save a Thumbnail Image, and save the plan. Saving mattered: the thumbnail did not update in the browser until that step was completed.
The thumbnail could show a floor plan or a 3D view, depending on what would make the version easier to recognize.
The project browser’s Details panel also allowed notes. Those notes could explain what was in a version and why the work had moved to another version. The thumbnail showed the design; the notes supplied the context that a picture alone could not provide.
THE EXTRA STEP THAT MATTERS
After saving a thumbnail image, save the plan so the updated thumbnail appears in the project browser.
A hyperlink was also added and opened successfully from the notes area. Possible uses were discussed, including a connection to records of project conversations, but those connections were not demonstrated as completed integrations.
Make Time Tracker Totals Useful Before Relying on Them
Chief Architect’s Time Tracker received plenty of attention because keeping track of hours can be difficult when work jumps between projects.
The demonstration showed that selected entries could be totaled, printed, or exported. Selecting all entries revealed roughly 82 hours on the example project; the smaller total initially displayed reflected only the selected entries.
A specific period, such as September, could be selected for review. Holding the Control key allowed nonadjacent entries to be selected, much like working in a spreadsheet. Columns could also be used to sort entries, including duration and notes, and notes could be applied across selected entries.
User names are another small setup detail with a practical benefit. Entering a name in Time Tracker preferences makes the record clearer when several people work on the same file. Identifying the computer in that name, such as Mac or PC, was also suggested for someone working across two machines.
REVIEW THE TOTALS
Multiple open projects can accumulate time at the same time. Check which entries are selected and review overlapping time before relying on the total.
The discussion also raised the concern of time being recorded in both an open plan and layout. The totals therefore need review rather than being treated as an unquestioned record of hours.
Even with that limitation, reviewing the time spent on a project provides a reference when estimating how long similar work may take.
Keep Fixture Links and Schedule Data Accessible
Links in Chief Architect can keep fixture information connected to the drawing. The examples discussed included toilets, sinks, and other specified products.
Rich text supports hyperlinks within the text box. After selecting the box, the individual links can be opened. Plain text uses a link field and a separate link control, so the way the link is accessed differs.
Schedules offered another useful route. A valid URL entered into an object-information field, such as Comments, was discussed as a way to carry a clickable address into a digital PDF. That is different from expecting every internal Chief link control to function in the exported document, and a paper printout naturally cannot provide clickable links.
MOVE SCHEDULE DATA INTO OTHER TOOLS
Select the schedule and use its edit toolbar to export a CSV file for Excel or another tool that accepts CSV data.
Automatic connections between schedules and outside systems came up in the conversation, but they were not demonstrated. The concrete takeaway was the available CSV export.
Reuse Stair Settings Instead of Starting Over
The stair demonstration showed a library baluster being painted onto a stair railing, making it possible to experiment with different shapes directly in the view.
Once a stair configuration is set up, it can be carried into a template and made the default. Stair configurations can also be saved to the library for reuse across projects.
KEEP THE CONFIGURATIONS USED REGULARLY
Save a finished stair configuration in the library or set it as a template default so it is available for future projects.
That is useful when the same kinds of stairs appear regularly in the work. The configuration is already available instead of needing to be rebuilt each time.
The demonstration also established a boundary: painting a baluster onto a railing did not mean an entire saved stairway could be painted over an existing stair. A whole-stair replacement through that approach was not available in the test.
Reduce Repeated Clicks with Label Controls and Dialog Preferences
Label controls were another practical part of the session. Selecting an object exposed controls for suppressing its label or selecting the label for repositioning. Rooms also had a fuller label panel, with a more consistent set of controls across object types.
Selecting a room label highlighted the room itself, providing another way to select a space when clicking inside it was awkward. Selecting the living-area label similarly selected the exterior room around the house.
Label text size remained controlled by the text style associated with the object’s layer. Dragging the label’s shape was not the same as changing its text size.
Another useful preference allowed a dialog to remember the last selected panel. During repeated cabinet hardware adjustments, for example, opening the next cabinet could return to the same panel rather than requiring another trip through the tabs.
FEWER TRIPS THROUGH THE SAME TABS
Enable the preference that remembers the last selected dialog panel. During repeated adjustments, the next object can open to the same panel.
That remembered selection resets when the plan is closed and reopened. Within the working session, though, it removes repeated navigation through the same dialog.
Preserve Manual Framing Changes During a Rebuild
Retaining wall framing was familiar territory, but the session also explored retention controls for roof framing and floor-and-ceiling framing.
The roof test answered a specific question: after Retain Roof Framing was selected, would rebuilding all framing add new members over the framing already there?
In the demonstration, it did not. The retained roof plane was left alone during the rebuild. The extra studs added to a retained wall also remained in place.
WHAT THE LIVE TEST CONFIRMED
With Retain Roof Framing selected, rebuilding all framing left the retained roof plane alone. The manually added studs in the retained wall also remained.
The room dialog showed Retain Floor and Ceiling Framing, although that room-framing behavior was not tested during the session. The demonstrated result was the roof and wall retention behavior.
A separate question involved viewing wall framing details from the interior rather than the exterior. Changing the setting alone initially showed no difference. The resolution supplied during the show was to rebuild wall framing after changing the viewing-side setting. Whether that would work the same way with retained framing was left unresolved.
Bring the Workflow Questions to the Next Designers Show
The session covered plenty of useful ground, but it also showed why a live walkthrough helps. A thumbnail needed the plan to be saved, an imported project needed another export to move updated work, and a framing setting needed more than a checkbox change.
Those are the details that can leave a Chief Architect user wondering why a tool is not doing what was expected. The Designers Show offers a place to bring those questions, see tools demonstrated, and work through the issues that come up in everyday design work.
For help with project organization, repeated clicks, or a Chief Architect feature that still needs figuring out, RSVP for the Designers Show.
RSVP for the Designers Show →